
Commercial Roofing Contractors East Bay, UT
Commercial Roofing • Service Areas • Provo,
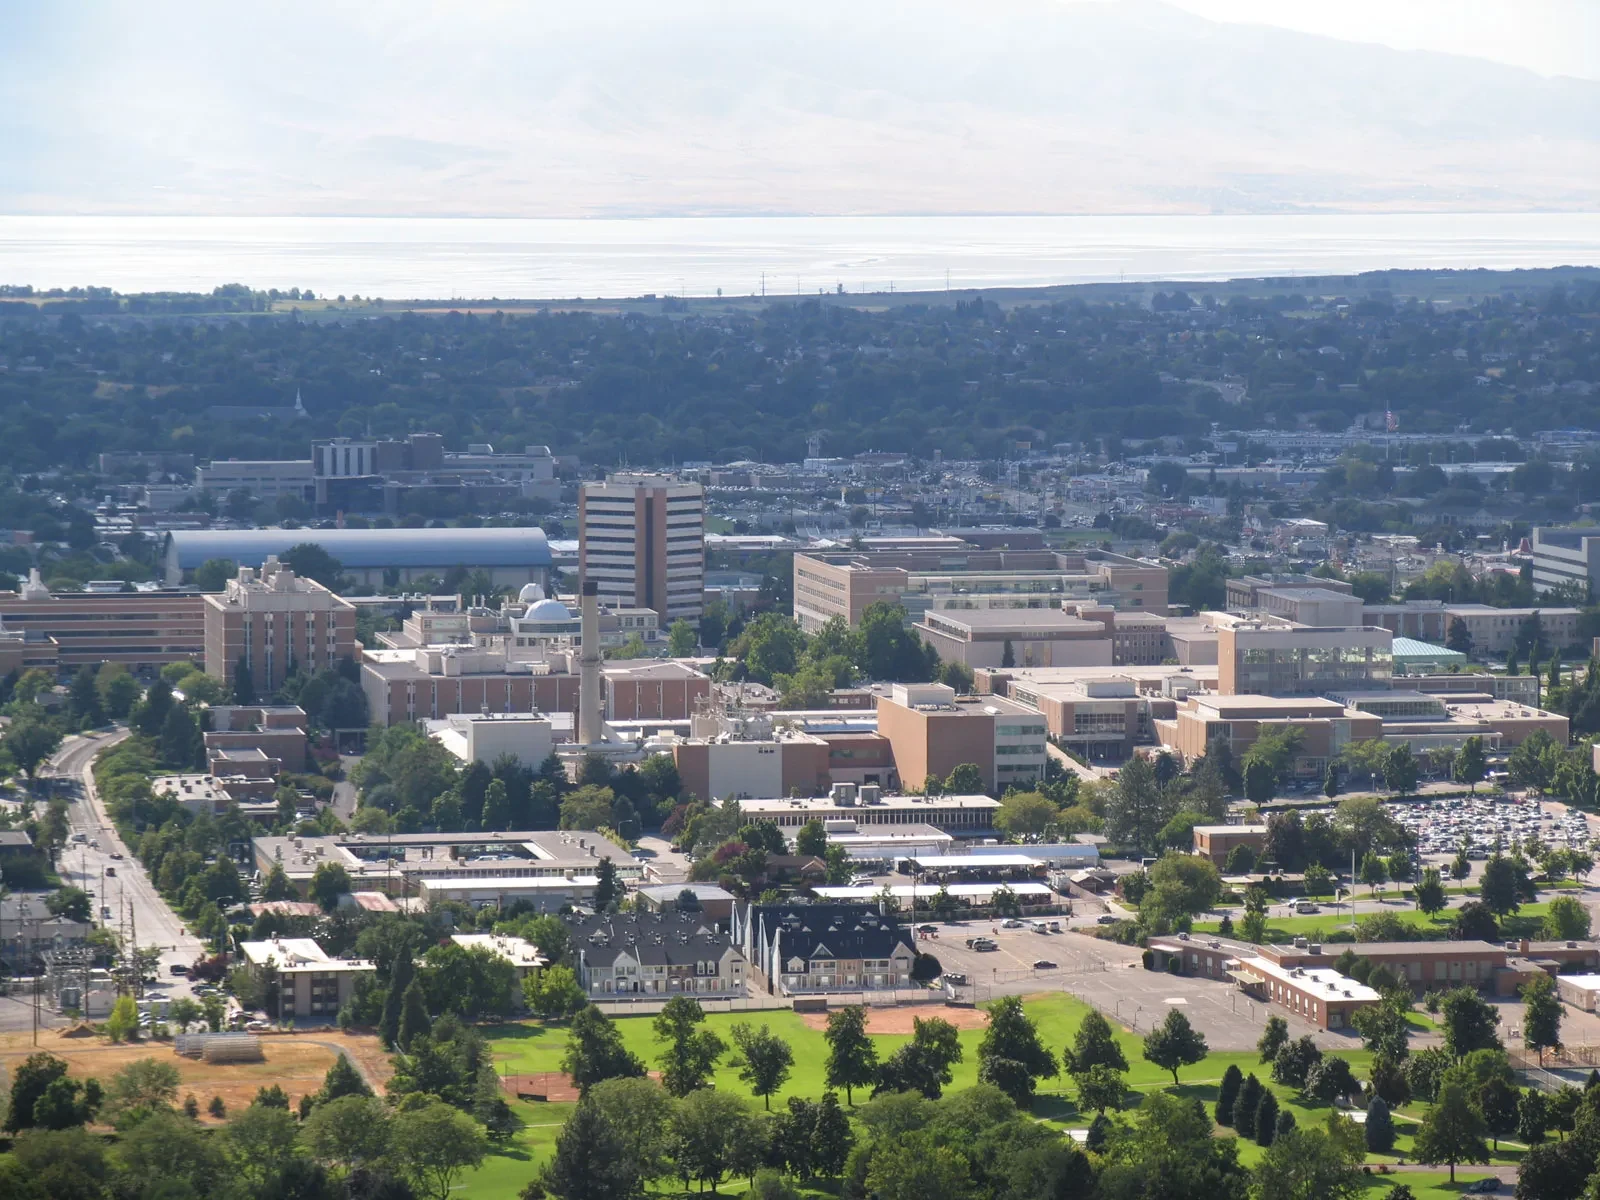
Commercial Roofers in East Bay, UT
Commercial roofers serving East Bay, UT should document leak sources, wet insulation, drainage, edge details, penetrations, and repair history before recommending a scope. East Bay is where Provo's roof stock stops looking like downtown and starts looking like a distribution map. Wide-span warehouse buildings, big-box retail with acreage of flat membrane, and flex office space sit along the I-15 frontage south of the university, and almost none of it shares a roof profile with the smaller commercial buildings closer to the city center. The buildings are bigger, the drainage runs are longer, and the mechanical loads on top of them are a different category of problem.
Warehouse Roofs Built for Square Footage, Not for Drainage
A lot of the distribution and flex buildings out here were built with drainage as an afterthought to the floor plan. Wide open spans mean fewer roof penetrations for structural columns, which sounds like a maintenance advantage until you look at how far water has to travel across a low-slope field to reach a drain. Long runs plus minimal slope is a recipe for standing water that never fully clears between storms.
We check drain spacing and tapered insulation layout against the actual roof dimensions before we recommend a coating or recover on this kind of building, because a reflective membrane applied over a roof that already ponds just gives the ponding a whiter background. The fix is usually adding cricketing or tapered board at the low points, not a different membrane color.
Dock Doors and High-Bay Ceilings Change the Cooling Math
Distribution buildings with dock-high doors and thirty-foot clear heights don't cool the way a single-story office does. Heat stratifies near the roof deck, which means the membrane's surface temperature has an outsized effect on how hard the rooftop units and any warehouse fans have to work just to keep the loading area tolerable in July. On a dark BUR or aged single-ply roof, that stratified heat layer runs hotter than most building managers expect until they actually measure it.
A white TPO recover or a silicone coating over an existing cap sheet knocks down that surface temperature and takes pressure off equipment that's often already running near capacity because the building was designed for storage, not for aggressive climate control. We size the reflectivity spec around the building's actual ceiling height and mechanical setup rather than treating every warehouse the same.
Big-Box Retail Roofs With Rooftop Units Bolted Every Forty Feet
The big-box stores along East Bay's frontage carry a different problem: a rooftop covered in package units, each one an obstacle for drainage and a penetration point that has to stay watertight through Utah's freeze-thaw cycle. Curb flashing on these roofs takes more abuse than open field membrane because every unit vibrates slightly with use and every curb seam is a spot where a poorly bedded flashing eventually opens.
- Drain and scupper capacity checked against actual roof square footage, not a generic ratio
- Curb flashing condition at every rooftop unit, inspected individually rather than sampled
- Insulation thickness and moisture content across the field, since warehouse roofs rarely get walked
- Cricketing at low points where ponding has been tolerated for years
- Fall protection and walkway pad layout for a roof this size, so maintenance crews aren't improvising a path
Flex Office and Business Park Buildings Play a Smaller, Tighter Game
Not everything in East Bay is a warehouse. The business park and flex office buildings mixed into the district are closer in scale to a standard commercial roof, but they still sit under the same Wasatch Front freeze-thaw pattern as the rest of the valley. These smaller roofs get a more familiar recover-and-insulate conversation, but we still walk them with the same drainage-first mindset because a flex building's roof often has more penetrations per square foot than a warehouse does, from server room condensers to tenant-added exhaust.
Multi-tenant flex buildings also tend to accumulate roof equipment added by different tenants over the years, none of it necessarily flashed by the same crew or to the same standard, so we document what's actually up there before recommending a coating that would just seal over an existing problem.
Scheduling Around Freight and Loading Dock Operations
Warehouse and distribution tenants can't pause freight the way a retail store can close early. We plan roof access and material staging around active dock schedules, and on buildings with continuous receiving hours we section the work so trucks and crews aren't competing for the same yard space. That coordination matters more out here than almost anywhere else in the market, since a blocked dock costs a tenant real money every hour it sits idle.
What East Bay Building Owners Usually Ask
Why does our warehouse roof pond water even though it passed inspection when it was built?
Minimum-code slope and drain spacing were adequate on paper but often weren't enough once the membrane started to settle unevenly over years of thermal cycling. Cricketing added at the low points during a recover usually solves it without re-sloping the whole roof.
Does a reflective coating actually matter on a warehouse with high ceilings?
Yes, because heat radiating off a dark membrane still raises the temperature of the air near the roof deck, and that stratified heat affects both equipment load and conditions for anyone working near the dock doors below.
How do you inspect a roof this large without missing problems?
We walk the full field rather than sampling sections, since a warehouse roof's size is exactly why small issues like a single failed curb flashing can go unnoticed for years.
Can you work around our receiving schedule?
Yes. We section the job and stage materials to keep dock access open during active hours, which is standard practice for any distribution building we work on out here.
What's different about the flex office buildings versus the warehouses?
Scale and penetration density. Flex buildings are smaller but often have more roof-mounted equipment per square foot, added by different tenants over time, so documentation matters more than sheer size does.
Ready to review the roof scope?
Request a Roof Assessment