Manufacturing Facility Roofing in Provo, UT
Commercial Roofing • Industries We Serve • Provo,


Roofs Designed Around What's Running Underneath Them
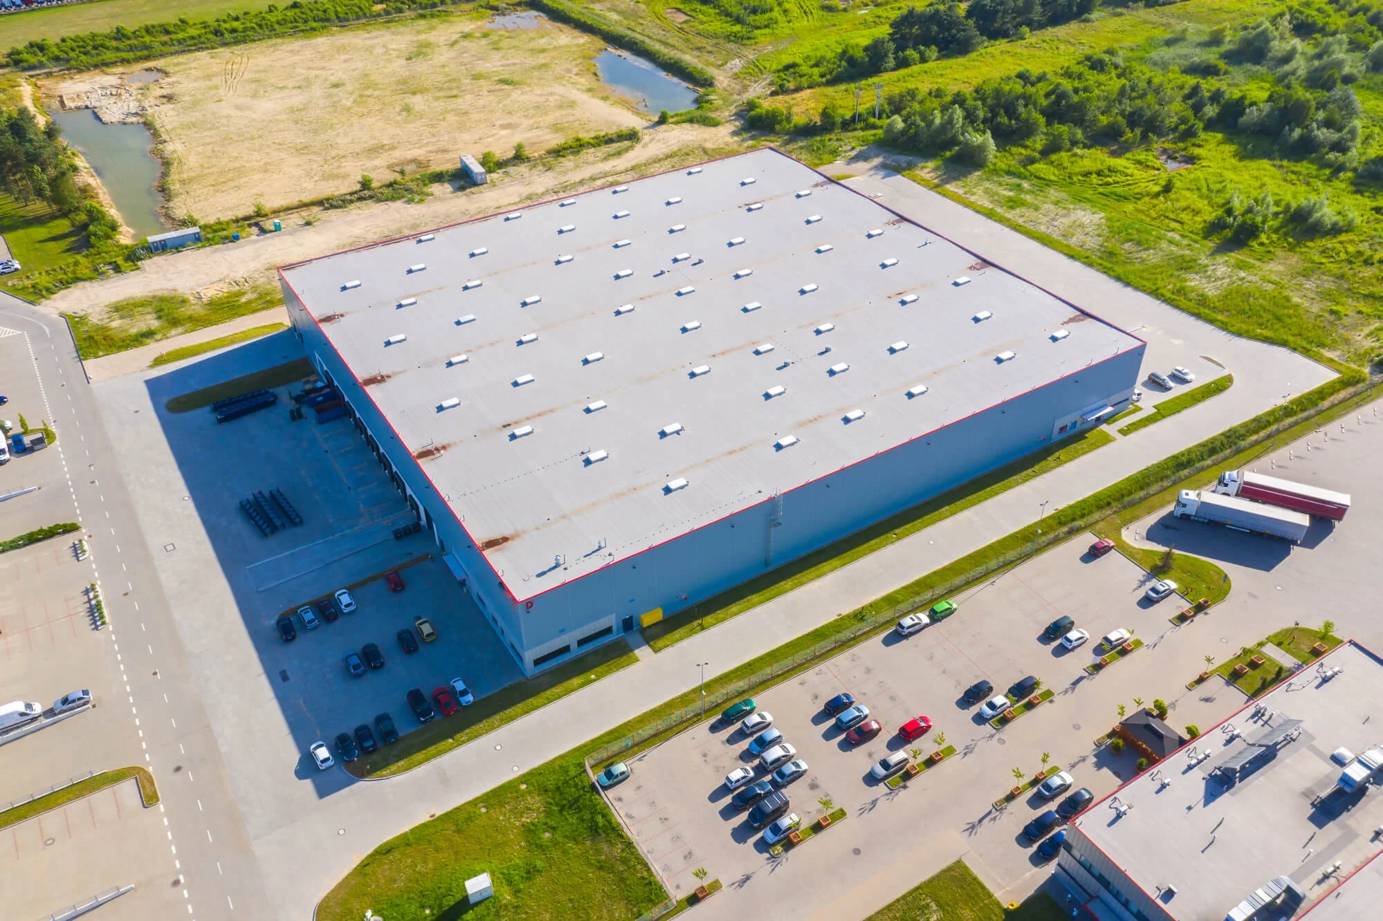
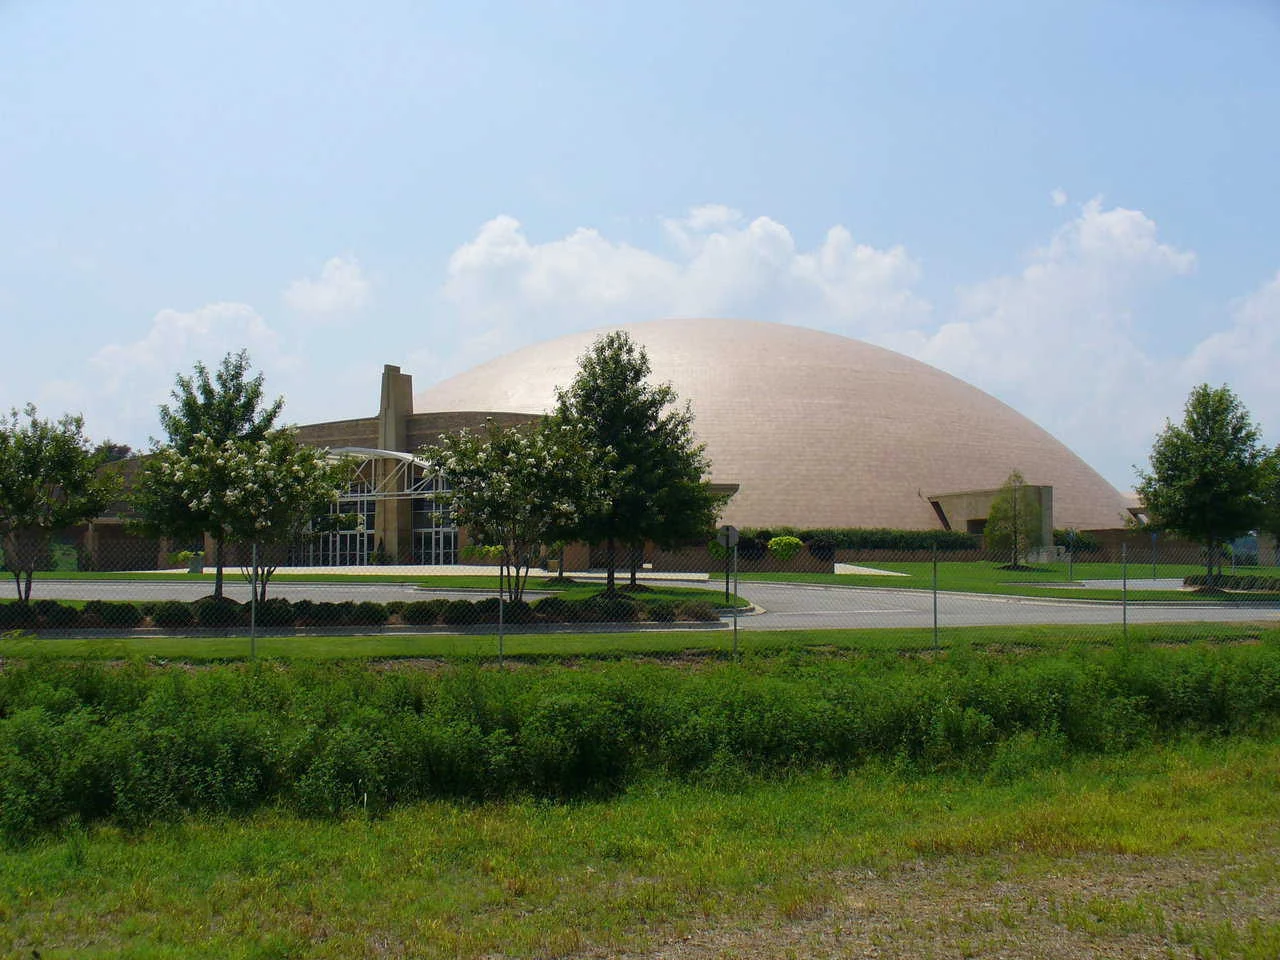
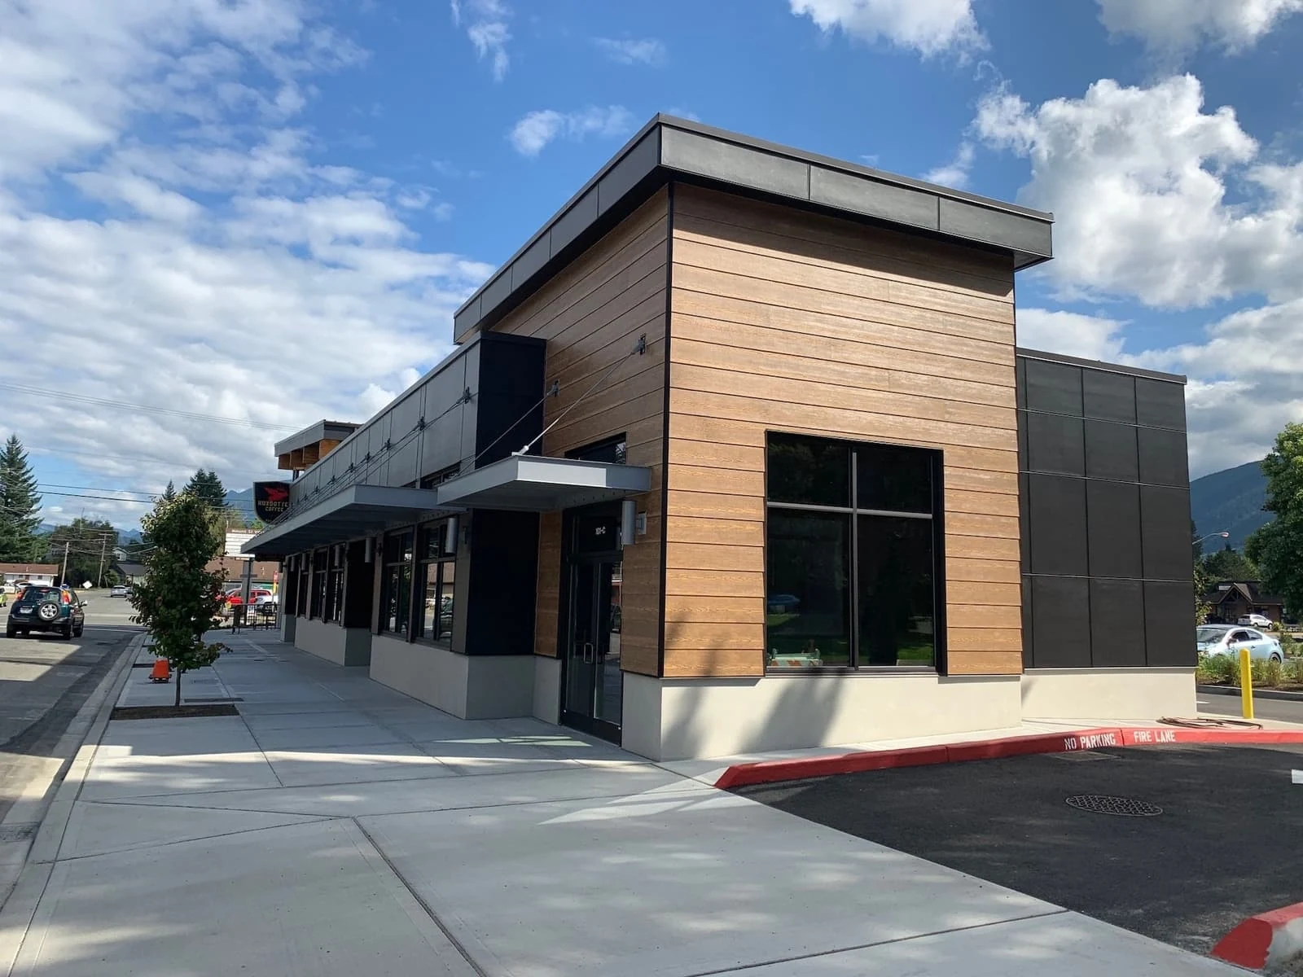
Manufacturing space along the Geneva Road corridor in Lindon, the industrial parks in Springville, and the growing Vineyard footprint on the old Geneva Steel land is more than square footage, it's a process running on a schedule. We build roof projects around production shifts, not the other way around, and we size insulation and membrane choice to the specific heat and moisture load coming off the floor below.
Process Heat Changes the Roof Assembly
A plant running injection molding, food processing, or metal fabrication pushes interior heat and humidity up through the roof deck in a way a standard office building never does. That changes the vapor drive calculation and, in some buildings, means a vapor retarder does more work than the membrane color on top. We look at what's actually happening on the production floor before we spec insulation thickness, because a plant with wet processes needs different detailing at penetrations than a dry-goods warehouse next door.
Where a facility runs cooling-heavy processes, like cold-chain packaging or climate-controlled storage rooms built into a larger plant, the roof above that zone earns extra insulation even if the rest of the building doesn't need it. Treating the whole roof as one uniform assembly usually wastes money in the low-load areas and under-insulates the high-load ones.
Utility Cost Is a Line Item Plant Managers Track Weekly
Manufacturing operators watch energy cost per unit produced more closely than almost any other client type we work with, because it's a number that shows up on a production report every week, not simply once a year on a utility bill. A reflective TPO or a silicone coating over an aging BUR roof measurably drops rooftop surface temperature, which reduces the load on package units and rooftop makeup-air equipment that plants run hard through summer. We walk plant managers through the tonnage and run-time math before they sign off, because the roof budget usually competes directly against equipment and production budgets.
Scheduling Around Shifts, Not Around Weather
A two- or three-shift plant rarely has a clean shutdown window, so roof work has to route around loading dock traffic, exhaust stack penetrations that can't lose ventilation for more than a few hours, and noise restrictions during night shifts. We stage material and crews to keep dock doors and forklift lanes clear, and we sequence hot work permits and fire-watch requirements around whatever the plant's safety team requires that week. Coordination happens with the plant's maintenance lead, not through a general job-site foreman, because that's who actually knows what's running under each section of roof.
Vineyard, Springville, and the Geneva Road Corridor
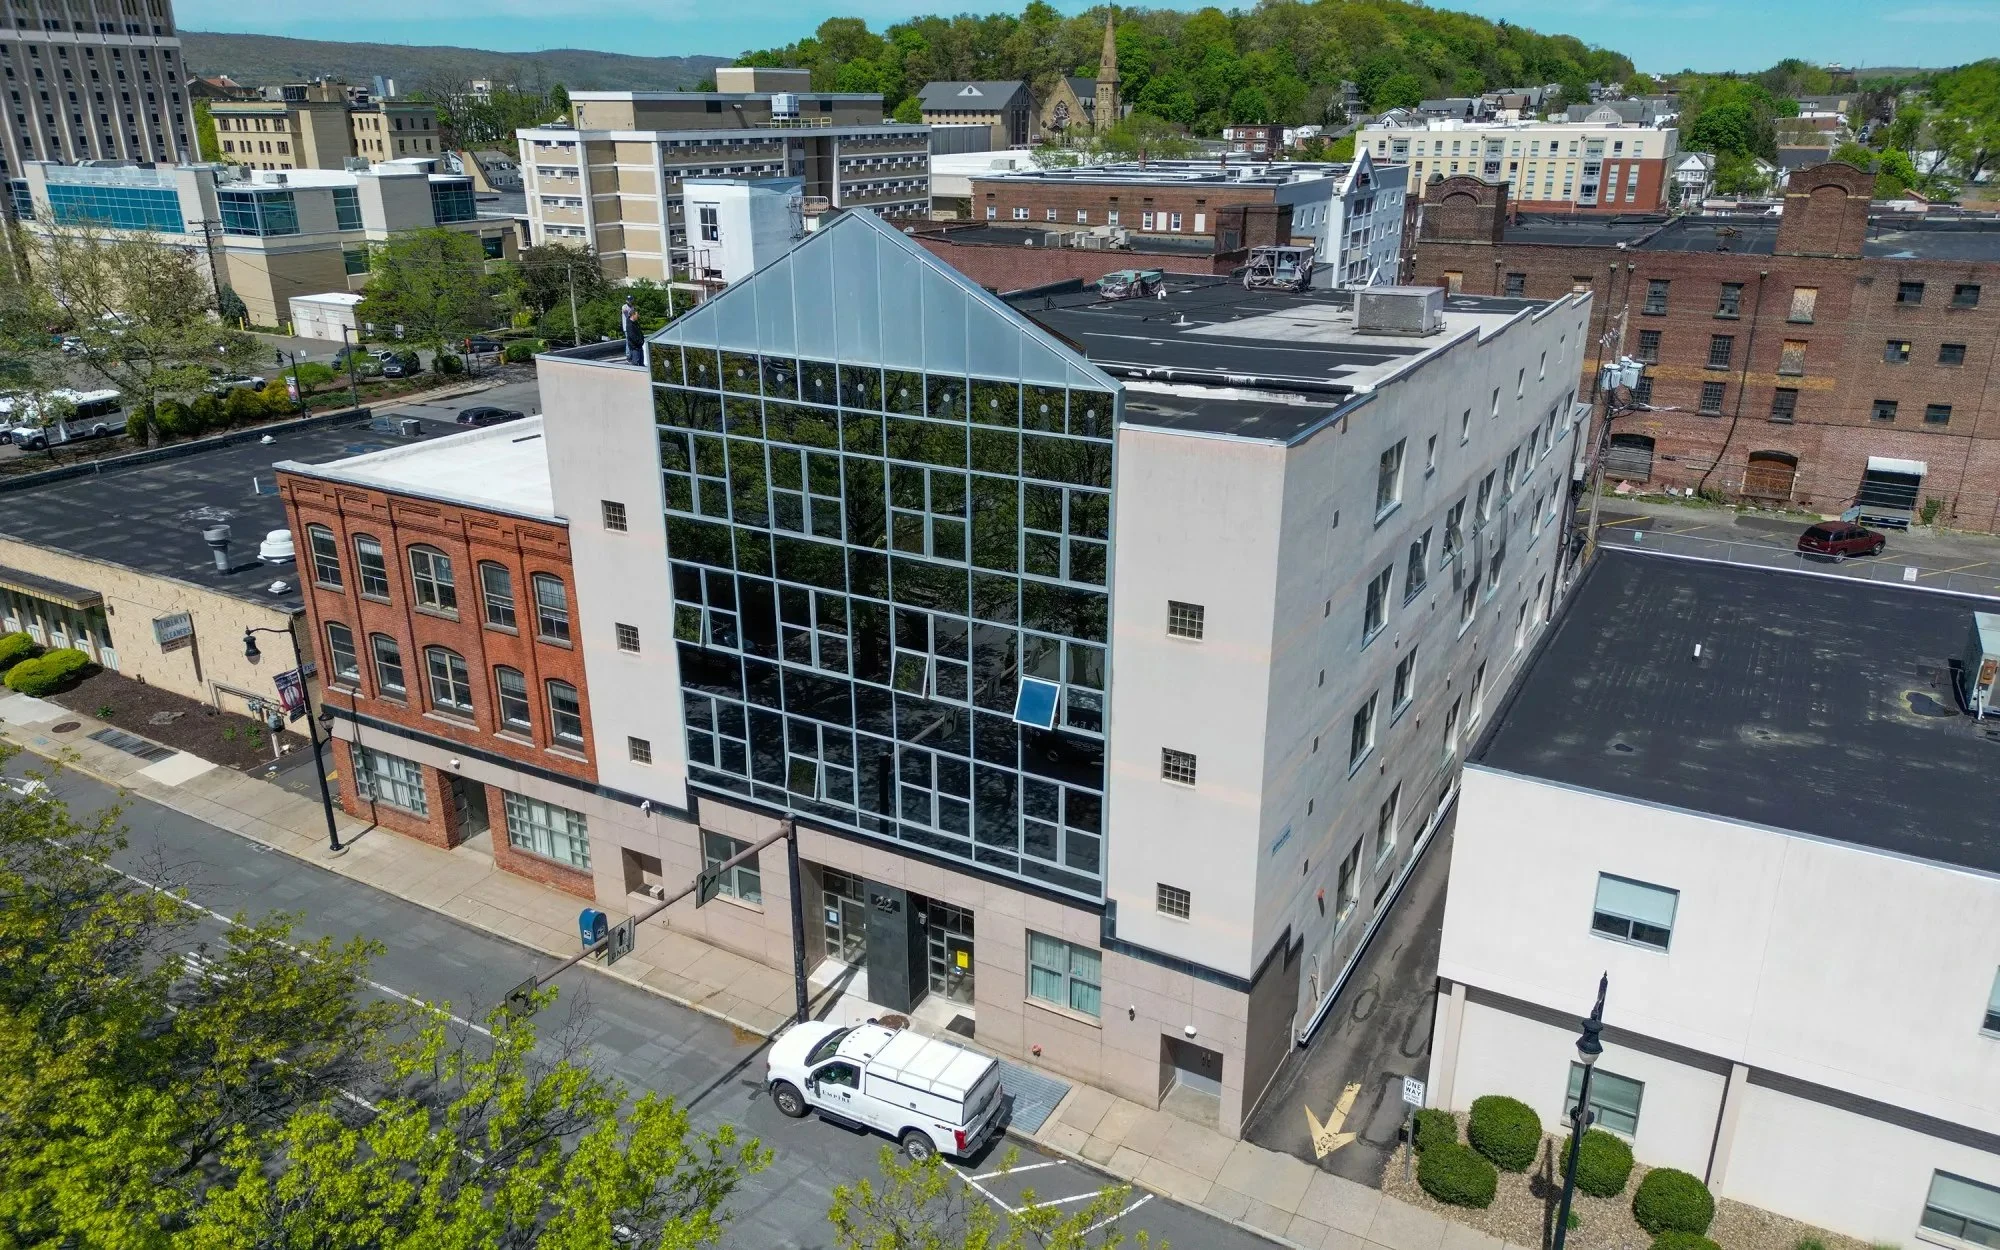
The redevelopment on the old Geneva Steel site in Vineyard has brought new industrial and flex buildings onto ground that used to be a single steel mill, and those buildings are going up to current energy code from the start, which simplifies the roof spec considerably. Older plant buildings along Geneva Road in Lindon and in the Springville industrial parks are a different job entirely: aging membranes, patched penetrations from decades of equipment changes, and insulation that was adequate when the building went up but isn't close to current standards now. Most of our manufacturing work in this market is retrofit and recover on that older stock rather than new construction.
Roof features we see most often across plant buildings in this corridor:
- Rooftop exhaust fans and makeup-air units tied to production lines
- Dock-high loading areas with heavy foot and cart traffic near the roof edge
- Skylights or smoke vents original to older BUR construction
- Multiple generations of penetrations from equipment changeouts
- Mixed-use sections with office space over a portion of the plant
- Standing water areas from low-slope original design
Insurance Documentation for Equipment-Heavy Buildings
When a roof leak reaches production equipment, the claim is about more than the membrane, it's about downtime and equipment exposure, and the documentation needs to reflect both. We photograph and log conditions before touching anything, and we keep a clear record of what caused the failure versus what was pre-existing, which matters when a plant's insurer is evaluating a claim that includes machinery damage alongside roof repair.
What Plant Managers Ask Us Most
Can you work around a plant that never fully shuts down?
Yes. We plan phased work that keeps dock doors, exhaust penetrations, and production-critical zones live, and we coordinate directly with the maintenance lead on what has to stay operational at all times.
Does a reflective roof actually change our energy cost, or is that oversold?
It's real but proportional to how hard your rooftop units already run. A plant with heavy package-unit or makeup-air load in summer sees a meaningful drop in run time with a reflective membrane; a lightly conditioned warehouse sees less benefit, and we'll tell you that up front rather than oversell the number.
How do you handle roofs with multiple generations of equipment penetrations?
We map every penetration during the inspection, note which ones are properly flashed and which are patched or improvised, and rebuild the worst offenders as part of the project rather than working around them.
What's different about roofing over a wet or high-humidity process area?
The vapor drive from underneath changes what the assembly needs above the deck. We adjust the vapor retarder and insulation approach for those zones instead of applying one standard spec across the whole building.
Do you document roof conditions for insurance claims that involve equipment damage?
Yes. We photograph and log conditions before starting any repair so there's a clear record separating storm or failure damage from pre-existing wear, which supports claims that include both roof and equipment.